Gas Pressure Gauges for Industrial Measurement | Dypressuregauge

gas pressure gauges

Compare Four Gauges by Measurement Task and Installation

Choose a 150 mm precision gauge for higher-accuracy checking, a front-flange model for panel installation, or a compact Y-60 for direct local indication. The comparison below shows the dial, connection, accuracy, and pictured-scale details for all four models so you can identify the closest starting point for your application.

How a Mechanical Gas Pressure Gauge Works

Pressure enters through the process connection and deflects an elastic Bourdon tube. A linkage and geared movement amplify that displacement and move the pointer across the dial, giving operators a direct reading at the equipment without an external power supply.

The selected scale determines how clearly the gauge shows normal pressure and expected variation. A scale that is too wide compresses useful movement into a small part of the dial, while a scale that is too narrow leaves insufficient room for operating peaks.

Four Models, Four Buyer Starting Points

Precision Gas Pressure Gauge (YB-150B)

Choose this model when finer reading resolution and higher-accuracy checking matter. Its 150 mm dial provides more space between graduations, its M20×1.5 bottom connection supports direct installation, and its specified accuracy is ±0.4% of full scale.

Standard Pressure Gauge Y-100ZT

Choose this model when the three-hole front-flange arrangement shown in the product image suits the panel layout. General Y-100-size gauges use an M20×1.5 connection. The pictured configuration has a dual MPa/psi scale reading 0–1.6 MPa.

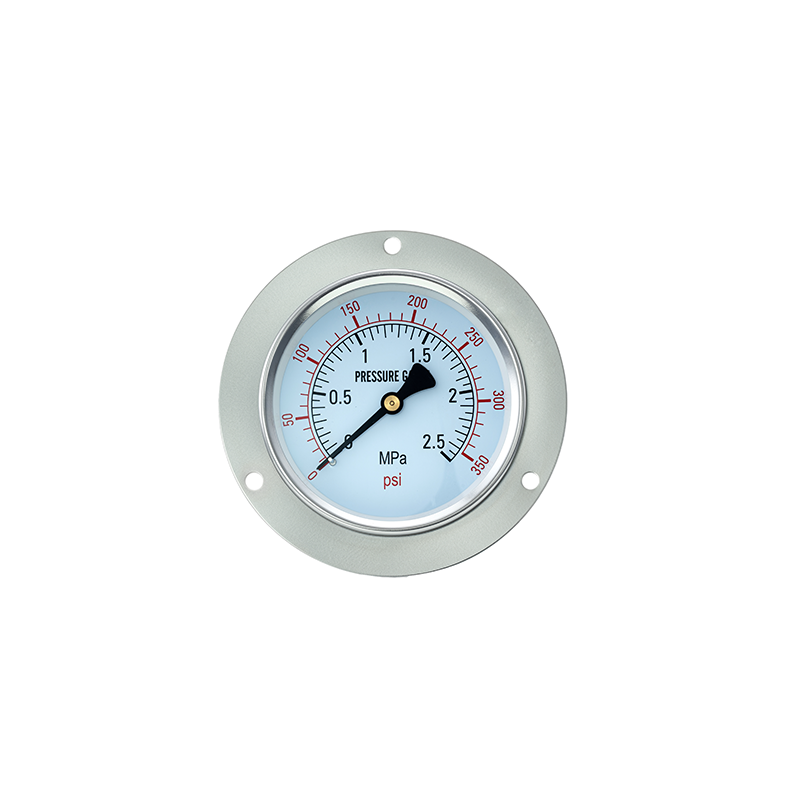
Standard Pressure Gauge Y-60ZT

Choose this model when the panel layout calls for the three-hole front-flange arrangement in the Y-60ZT format. The pictured configuration has a dual MPa/psi scale reading 0–2.5 MPa. Select between the two ZT models by the required panel format and ordered scale.

Standard Pressure Gauge Y-60

Choose this model for compact, direct local indication with a bottom process connection. It has a 60 mm dial and an M14×1.5 connection; the pictured configuration reads 0–2.5 MPa and 0–25 bar.

Four Gas Pressure Gauges

The selectable pressure range and final mounting configuration must be specified for the order. Pictured ranges describe the photographed configurations, not the complete range offering.


Round precision gauge with a white mirrored scale, black case and pointer, and brass bottom connection. The pictured dial is graduated from 0 to 0.25 MPa.

Precision Gas Pressure Gauge (YB-150B)

The YB-150B is a 150 mm mechanical gauge for higher-accuracy local indication and checking of general industrial pressure gauges. Its mirrored dial helps the operator align the pointer with the scale when taking a reading.

  • Dial diameter150 mm
  • Accuracy±0.4% of full scale
  • ConnectionM20×1.5 bottom thread
  • Pictured scale0–0.25 MPa
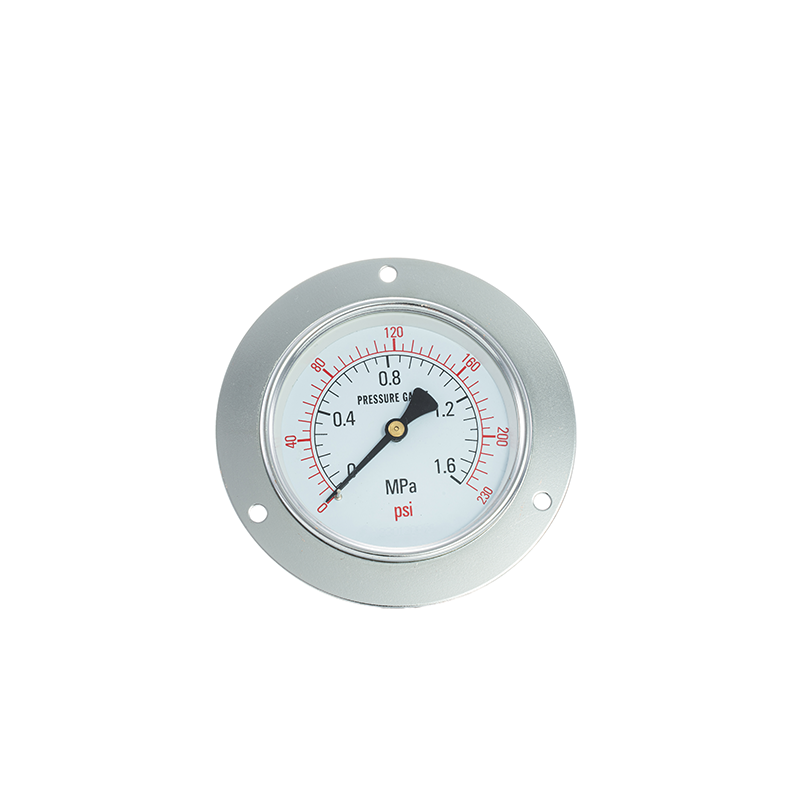
Front view of a round, dual-scale pressure gauge installed in a silver three-hole mounting flange. The pictured inner scale reads 0–1.6 MPa and the outer scale is marked in psi.

Standard Pressure Gauge Y-100ZT

The Y-100ZT is shown with a round dial and a three-hole front flange for panel installation. It provides a larger-format panel-gauge starting point among the four listed products.

  • Connection size for general Y-100 formatM20×1.5
  • Mounting format shownThree-hole front flange
  • Pictured scaleDual MPa/psi scale from 0 to 1.6 MPa
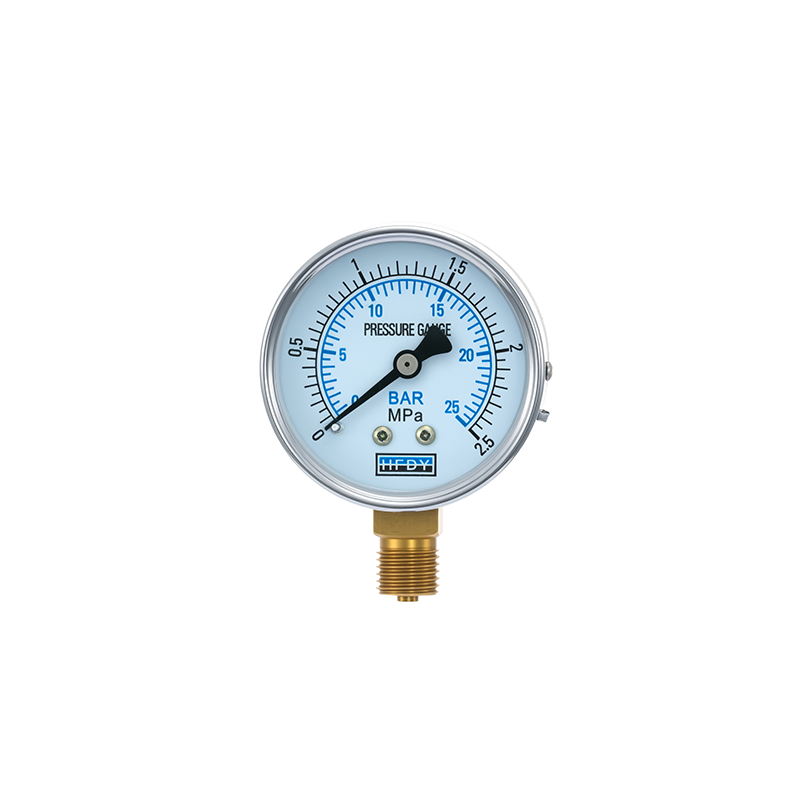
Compact round pressure gauge with a light-blue dual-scale dial, silver case, black pointer, and brass bottom connection. The pictured scale reads 0–2.5 MPa and 0–25 bar.

Standard Pressure Gauge Y-60

The Y-60 is a compact general pressure gauge for direct local indication. Its 60 mm dial fits equipment with limited space, while the bottom connection supports direct installation at the pressure point.

  • Dial diameter60 mm
  • ConnectionM14×1.5
  • Mounting format shownBottom connection
  • Pictured scale0–2.5 MPa and 0–25 bar

Select a Useful Pressure Range and Scale

Choose the range from normal operating pressure and the highest credible pressure, including startup conditions and short pressure peaks. For a steady process, placing normal pressure roughly between one-third and two-thirds of full scale is a practical starting point. This keeps normal movement in a readable area while leaving room for expected variation.

Accuracy is expressed relative to full scale, so the selected range affects absolute measurement error. A ±0.4%FS gauge on a 0–0.25 MPa scale has a smaller absolute error limit than a ±0.4%FS gauge on a wider scale. Select the narrowest suitable scale that still accommodates credible operating pressure.

Choose dial units that match the plant standard and make the main unit visually dominant. Dial size and mounting position should let the operator read the pointer at the actual viewing distance without obstructing nearby equipment.

Match the Gauge to the Gas and Service Conditions

General Y-series gauges are intended for gases or liquids that do not corrode steel or copper alloys and do not crystallize or solidify. The exact gas, temperature, pressure behavior, and contact-material requirements therefore belong in the selection decision.

For corrosive media, oxygen, hazardous locations, vibration, pulsation, or another controlled service, disclose the conditions in the inquiry. For any special-service requirement, include it in the inquiry and require the offered configuration and compliance basis to be stated in writing in the quotation.

What the Factory Checks Before Shipment

The supplier’s standard quality process for pressure gauges includes incoming inspection, assembly checks, appearance and zero checks, indication calibration, sealing verification, final disposition, and record retention.

Indication checks evaluate whether the pointer and dial provide the required pressure reading, while sealing checks examine the pressure-containing assembly for leakage. The applicable method, acceptance criteria, and test conditions depend on the offered model and configuration.

Specify any project-specific test standard, acceptance criteria, witness requirement, or documentation package before production. Internal factory self-inspection records may be requested where available; an internal record is not a third-party inspection or calibration report.

Discuss Inspection Requirements

Request a Gas Pressure Gauge Quote

  • Phone: 008618968133688
  • Email: [email protected]
  • WhatsApp: 008618968133688
  • Address: Hangzhou Dongya Instrument New Plant Area, Zhougongwu, Yinhu Street, Fuyang District, Hangzhou City, Zhejiang Province (North side of National Highway 320)

Send the gas name, normal and maximum pressure, temperature, preferred dial and mounting format, process connection, accuracy requirement, quantity, and destination. Include any corrosive, oxygen, hazardous-location, vibration, pulsation, cleaning, or compliance conditions that affect selection. Attach a drawing or specification sheet if the gauge must match an existing panel cutout or process connection.

WhatsApp QR Code WhatsApp Chat
+86-18968133688