 Dypressuregauge
Bi Metal Stem Thermometers Should Be Calibrated
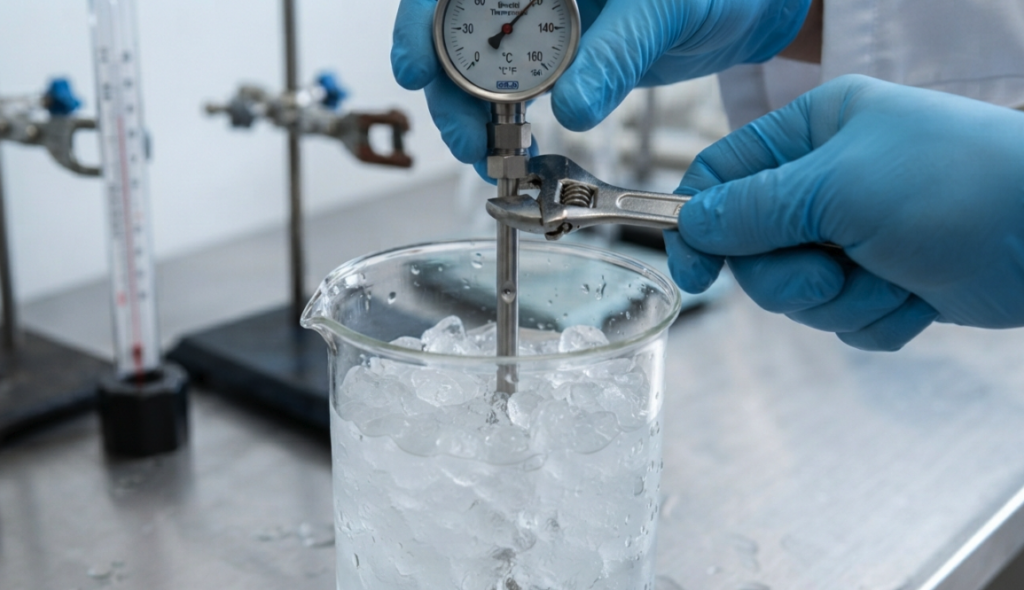
To avoid that kind of catastrophic production accident, as long as the bimetal coil inside the instrument drifts mechanically, it must be calibrated immediately-the most common situation is that the thermometer falls and touches, or undergoes a sudden change of heat and cold, or is to deal with a strict compliance audit. The specific operation is not difficult. Using the freezing point method and adjusting the calibration nut under the dial with a wrench can ensure that the reading of the probe temperature sensing area falls within the industry-mandated tolerance range of/- 2 °F. Regularly confirming this accuracy is the only way to avoid equipment damage, safety hazards and huge fines in chemical, HVAC and food manufacturing systems.

Understand The “Mechanical Drift” Of The Bimetal Coil”
To fully understand why the bimetallic needle-in thermometer needs to be calibrated, we need to take it apart and look inside the instrument. The core component responsible for temperature measurement is actually the internal bimetal coil hidden in the needle tube. This thing is made of two different metals pressed together. When the temperature changes, their expansion and contraction rates are different. This physical force will drive the hands on the dial.
The high-intensity continuous rotation in the industrial field takes a 1 long time, and the coil will inevitably undergo “mechanical drift”-you can understand it as a slight deviation in the physical level, and the original perfect baseline of the metal is misplaced. I’ve seen many workshops turn a blind eye to this drift, with the result that the readings are getting more and more outrageous. In a high-risk industrial environment, holding deviated instruments to operate is basically waiting in line for a major accident, which makes regular recalibration absolutely necessary.
When Exactly Must Calibration Be Done
Because bimetal coils are physically weak, I often emphasize to the workshop supervisor that calibration is not just a regular dead task, it should be a direct response to emergencies. Once your thermometer encounters the following conditions, it must be calibrated immediately:
- After dropping or bumping: The environment on the industrial site is usually rough. A thermometer dropped on the concrete floor, or accidentally touched by heavy machinery, is often the most common cause of sudden mechanical drift. That physical shock will directly shake the internal coil out of place.
- Encounter extreme temperature changes: If the thermometer is subjected to severe thermal shock-for example, after measuring an extremely hot chemical liquid, the freezing point temperature is immediately measured-the bimetal coil will warp and deform. This extreme expansion and contraction response requires you to immediately recalibrate to restore baseline accuracy.
- Before a strict compliance audit: whether it is an internal quality inspection or an external regulatory inspection, calibrating your instrument is a lightning-fast preparation, and you have to ensure that all recorded data is fully tenable at the time of regulatory review.
Practical Operation Steps Of Freezing Point Method
When mechanical drift occurs, the most reliable way to restore accuracy is the freezing point method. This technology provides an extremely accurate 32 °F baseline. At ordinary times, technicians should follow the following process:
- Prepare the mixture: Find a suitable container, fill it with crushed ice, then pour some cold distilled water into it. Note here that the use of crushed ice instead of large ice cubes ensures uniform temperature, while distilled water is used to prevent impurities from affecting the freezing temperature.
- Immersion into the temperature sensing zone: insert the probe of the thermometer into the ice-water mixture. The most critical point is to ensure that the entire temperature sensing area on the probe is completely submerged in the water, so that the measurement is accurate. Don’t worry after inserting it, wait for the pointer to stop completely.
- Adjust the calibration nut: If the pointer is not pointing perfectly at 32 °F at this time, you will have to physically align the dial manually. Take a wrench and jam the calibration nut directly under the dial. Hold the nut still, then gently turn the dial head until the pointer is perfectly aligned at 32 °F.
Hold The Industry Mandatory Tolerance Bottom Line
The freezing point method has only one ultimate goal: to ensure that the accurate reading of the instrument is stuck within the industry-mandated tolerance range of/- 2 °F or/- 1°C.
Why is this specific tolerance value so deadly? Because once the margin of error is exceeded, all industries have to bear serious consequences:
- Chemical manufacturing: even a 3-degree error can disrupt the rate of chemical reactions, and eventually either the whole batch of materials is scrapped or the equipment is destroyed by an unexpected surge in internal pressure.
- Heating, ventilation and air conditioning system: If the temperature feedback is not allowed, the heating and cooling system will be forced to overload operation, resulting in serious mechanical wear and safety hazards.
- Food manufacturing: temperature control is not strict directly lead to food deterioration, followed by the health bureau of large-scale fines.
Only by regularly confirming this extremely demanding accuracy through calibration can your system be protected from these complex industrial risks.
Upgrade Instrument And Use Reliable Industrial Instruments
Although regular calibration is a hard and fast rule, if you use high-quality, durable instruments 1 the beginning, you can greatly reduce the frequency of mechanical drift. For chemical plants, HVAC contractors and food plants that want to minimize downtime, upgrading their temperature and pressure measurement solutions to high-end products is definitely the smartest investment.
Our durable bimetallic thermometers, engineered with high-quality stainless steel and advanced seismic technology, greatly reduce the impact of daily wrestling, bumping and extreme temperature fluctuations.
By integrating the precision instruments into your production line, you ensure not only long-term accuracy, more trouble-free calibration process, but also absolute compliance with industry standards. It is recommended that you go to our official website today to explore our full range of industrial thermometers, pressure gauges and transmitters to add a line of defense to your production process and completely block catastrophic accidents.
Author: David Mitchell
Throughout my career, I’ve helped countless chemical plants, HVAC contractors, and food manufacturing facilities maintain rigorous safety and equipment standards. I’ve seen firsthand how a single uncalibrated thermometer can lead to catastrophic production failures and massive regulatory fines. My goal is to share practical, no-nonsense maintenance strategies and industry insights to keep your production lines safe, highly accurate, and 100% compliant.